Photo Grid
R 2 900 000

4 Bedroom House for Sale in Kensington
Johannesburg, Kensington
4 Bedroom House for Sale in Kensington
Johannesburg, Kensington
 4
4
 2
2
 2
2


Immaculate Family Haven with Striking Loft & Oasis-Style Entertainment Area
Step into a home where family living and effortless entertaining blend seamlessly. This expansive, multi-level residence offers a dynamic layout designed to maximize natural light, space, and comfort, making it a standout property for discerning buyers.
The Heart of the Home: The ground floor welcomes you with a beautifully integrated open-plan living space. A cozy lounge, complete with a freestanding fireplace, flows effortlessly into a spacious dining area. The adjoining kitchen is highly functional and modern, boasting a premium 5-burner gas stove, stainless steel extractor, striking patterned tile splashbacks, and a separate scullery/laundry area to keep the main space pristine.
Versatile & Expansive Living: Ascend the grand staircase, framed by elegant wrought-iron railings, to discover the home's most unique feature: a massive, architectural loft space characterized by stunning exposed white trusses. This highly versatile area can serve as the ultimate teenager's retreat, a sprawling home office, a creative studio, or an additional family room.
Rest & Relaxation: The home offers generously proportioned bedrooms that cater to the whole family. The tranquil main suite is a true retreat, featuring a walk-through closet with dark wood cabinetry that leads into a full en-suite bathroom complete with a corner soaking tub, double vanity, and glass shower. The additional bedrooms are bright and well-sized, some featuring built-in study nooks.
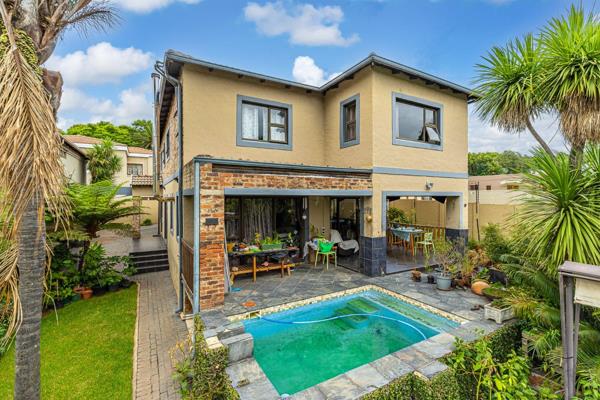
An Entertainer’s Dream: Outside, the property transforms into a private oasis. The large covered patio seamlessly bridges the indoor and outdoor spaces, overlooking a sparkling splash pool set within a lush, established garden. With a dedicated fire pit area and plenty of space for outdoor dining, this is the perfect backdrop for weekend braais and summer gatherings.
Key Features:
Living Spaces: Open-plan lounge with fireplace, dining room, and soaring double-volume entrance.
Kitchen: 5-burner gas stove, ample cabinetry, and a separate scullery/laundry.
The Loft: Expansive upper-level multi-use space with exposed beams.
Master Suite: Walk-through dressing area and full en-suite bathroom (corner tub, double vanity, shower).
Outdoor: Covered entertainment patio, splash pool, and private fire pit area in a leafy garden.
Parking: Double automated garage with an additional shade-sail covered driveway.
Extras: Excellent security features, paved driveway, and artistic architectural details throughout.
This property is a rare find that perfectly balances character with modern family functionality.
Property Overview
Rooms
External Features
Video Tour
Contact Agent
 Show Contact Number


Agency

Agents


Latest Listings
-
2 Bedroom Apartment / Flat for Sale in Whitney Gardens, Johan...R 630 000 -
3 Bedroom House for Sale in Lenasia South, JohannesburgR 620 000 -
3 Bedroom House for Sale in Kensington, JohannesburgR 1 200 000 -
4 Bedroom House for Sale in Kensington, JohannesburgR 2 900 000 -
2 Bedroom House for Sale in Naturena, JohannesburgR 620 000